

Listing Courtesy of:  PrimeMLS / Listed By: Christine Bond, Better Homes And Gardens Real Estate The Masiello Group; Erika Leveroni, The Masiello Group
 PrimeMLS / Listed By: Christine Bond, Better Homes And Gardens Real Estate The Masiello Group; Erika Leveroni, The Masiello Group
14 Cricket Hill Road East Kingston, NH 03827
Active (1 Days)
$565,000 (USD)
OPEN HOUSE TIMES
-
OPENSat, Nov 1411:00 am - 12:30 pm
Description
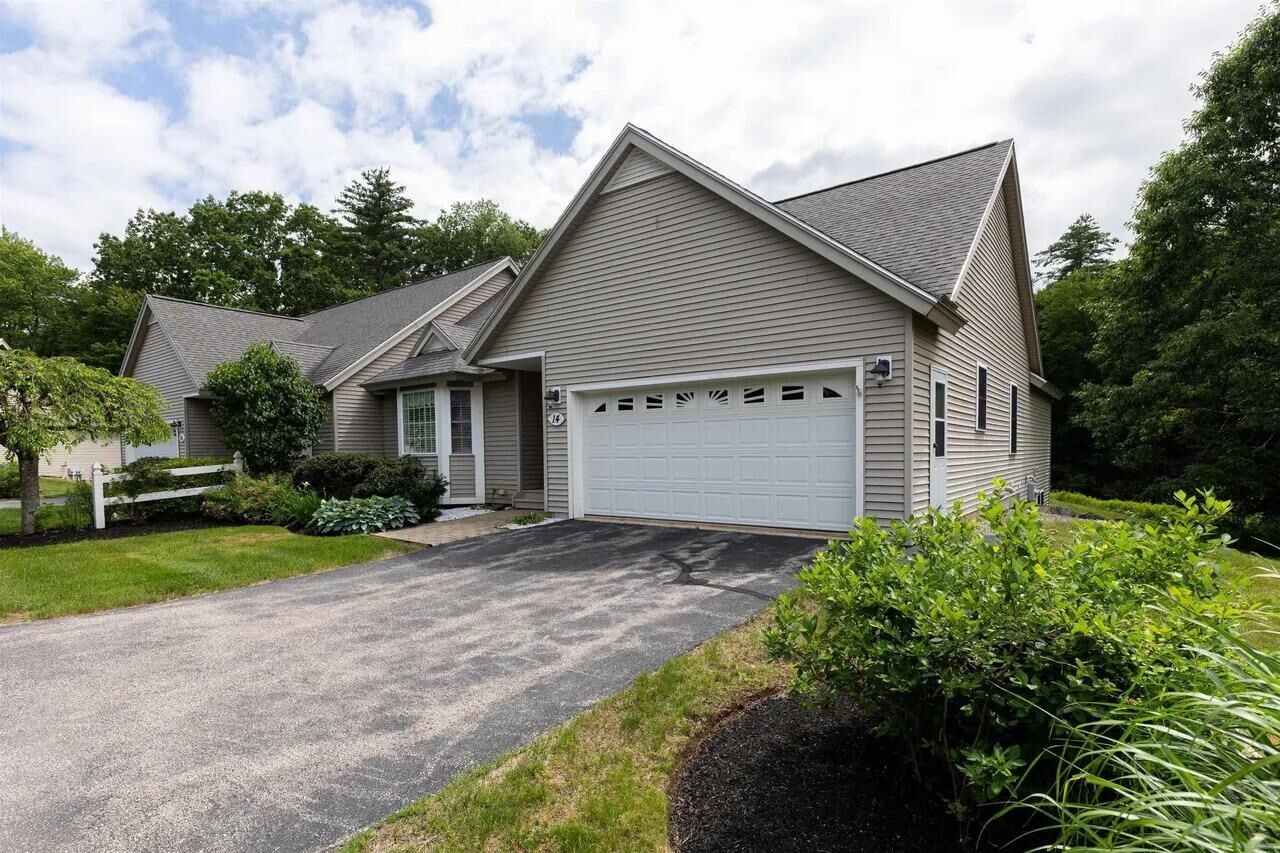
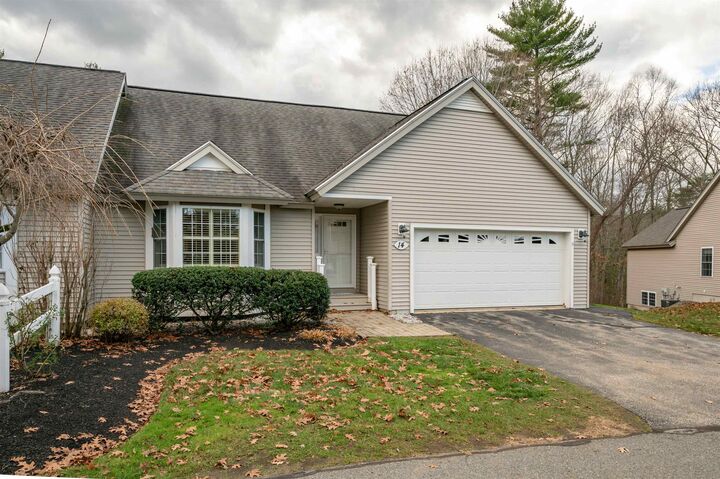
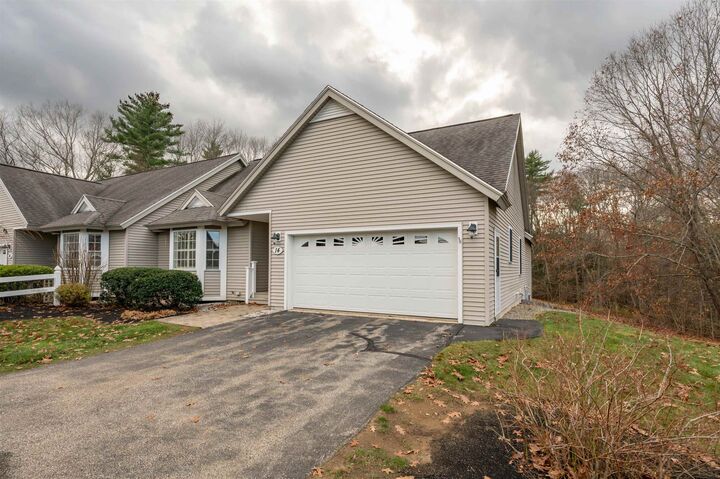
Welcome to Cricket Hill, a desirable 55+ community in beautiful East Kingston! Enjoy comfortable ranch-style living in this inviting two-bedroom home. The spacious living area features cathedral ceilings, skylights, and a cozy gas fireplace, creating a bright and welcoming atmosphere. The first-floor primary suite offers convenience and privacy, while the second bedroom is perfect for guests. Step outside to your private deck and backyard, a lovely spot to enjoy your morning coffee or unwind at the end of the day. Additional features include a finished walkout lower level with flexible space for a hobby room, home office, workout area, or additional living space, along with an attached two-car garage. Cricket Hill offers community amenities, including a clubhouse, with exterior maintenance conveniences. Conveniently located near shopping, major routes, and the New Hampshire Seacoast. Easy to show!
MLS #:
5117551
5117551
Type
Condo
Condo
Year Built
2003
2003
Style
Ranch
Ranch
School District
Exeter School District Sau #16
Exeter School District Sau #16
County
Rockingham County
Rockingham County
Listed By
Christine Bond, Better Homes And Gardens Real Estate The Masiello Group
Erika Leveroni, Better Homes And Gardens Real Estate The Masiello Group
Erika Leveroni, Better Homes And Gardens Real Estate The Masiello Group
Source
PrimeMLS
Last checked Nov 12 2026 at 12:26 PM GMT+0000
PrimeMLS
Last checked Nov 12 2026 at 12:26 PM GMT+0000
Bathroom Details
- Full Bathroom: 1
- 3/4 Bathroom: 1
- Half Bathroom: 1
Interior Features
- Laundry Hook-Ups
- Skylight
- Central Vacuum
- Primary Br W/ Ba
- Cathedral Ceiling(s)
- Ceiling Fan(s)
- Gas Fireplace
- 1st Floor Laundry
- Attic With Hatch/Scuttle
Community Information
- Cricket Hill
Lot Information
- Landscaped
- Country Setting
- Condo Development
Property Features
- Fireplace: Gas Fireplace
- Foundation: Concrete
Heating and Cooling
- Forced Air
- Propane
- Gas Fireplace
- Central Air
Basement Information
- Storage Space
- Finished
- Daylight
- Exterior Entry
- Walk-Out Access
- Interior Stairs
Flooring
- Carpet
- Hardwood
- Vinyl
Exterior Features
- Deck
- Roof: Asphalt Shingle
Utility Information
- Utilities: Cable
- Sewer: Leach Field, Shared, Septic Tank
- Fuel: Gas, Propane
School Information
- Elementary School: East Kingston Elem
- Middle School: Cooperative Middle School
- High School: Exeterhigh
Parking
- Garage
- Parking Spaces 4
- Paved
- Driveway
- Direct Access
Stories
- One
Living Area
- 1,978 sqft
Location
Estimated Monthly Mortgage Payment
*Based on Fixed Interest Rate withe a 30 year term, principal and interest only
Listing price
Down payment
%
Interest rate
%Mortgage calculator estimates are provided by Better Homes and Gardens Real Estate LLC and are intended for information use only. Your payments may be higher or lower and all loans are subject to credit approval.
Disclaimer: © 2026 PrimeMLS, Inc. All rights reserved. This information is deemed reliable, but not guaranteed. The data relating to real estate displayed on this display comes in part from the IDX Program of PrimeMLS. The information being provided is for consumers’ personal, non-commercial use and may not be used for any purpose other than to identify prospective properties consumers may be interested in purchasing. Data last updated 11/12/26 04:26
 © 2026 PrimeMLS, Inc. All rights reserved. This information is deemed reliable, but not guaranteed. The data relating to real estate displayed on this display comes in part from the IDX Program of PrimeMLS. The information being provided is for consumers’ personal, non-commercial use and may not be used for any purpose other than to identify prospective properties consumers may be interested in purchasing. Data last updated 11/12/26 04:26


